2607 S 11th Street Niles, MI 49120
Retail
MLS #: 26053024
Courtesy Of Cressy Commercial Real Estate
63195 Walnut Rd, Vandalia, MI
63195 Walnut Rd, Vandalia, MI
Property InformationDescription
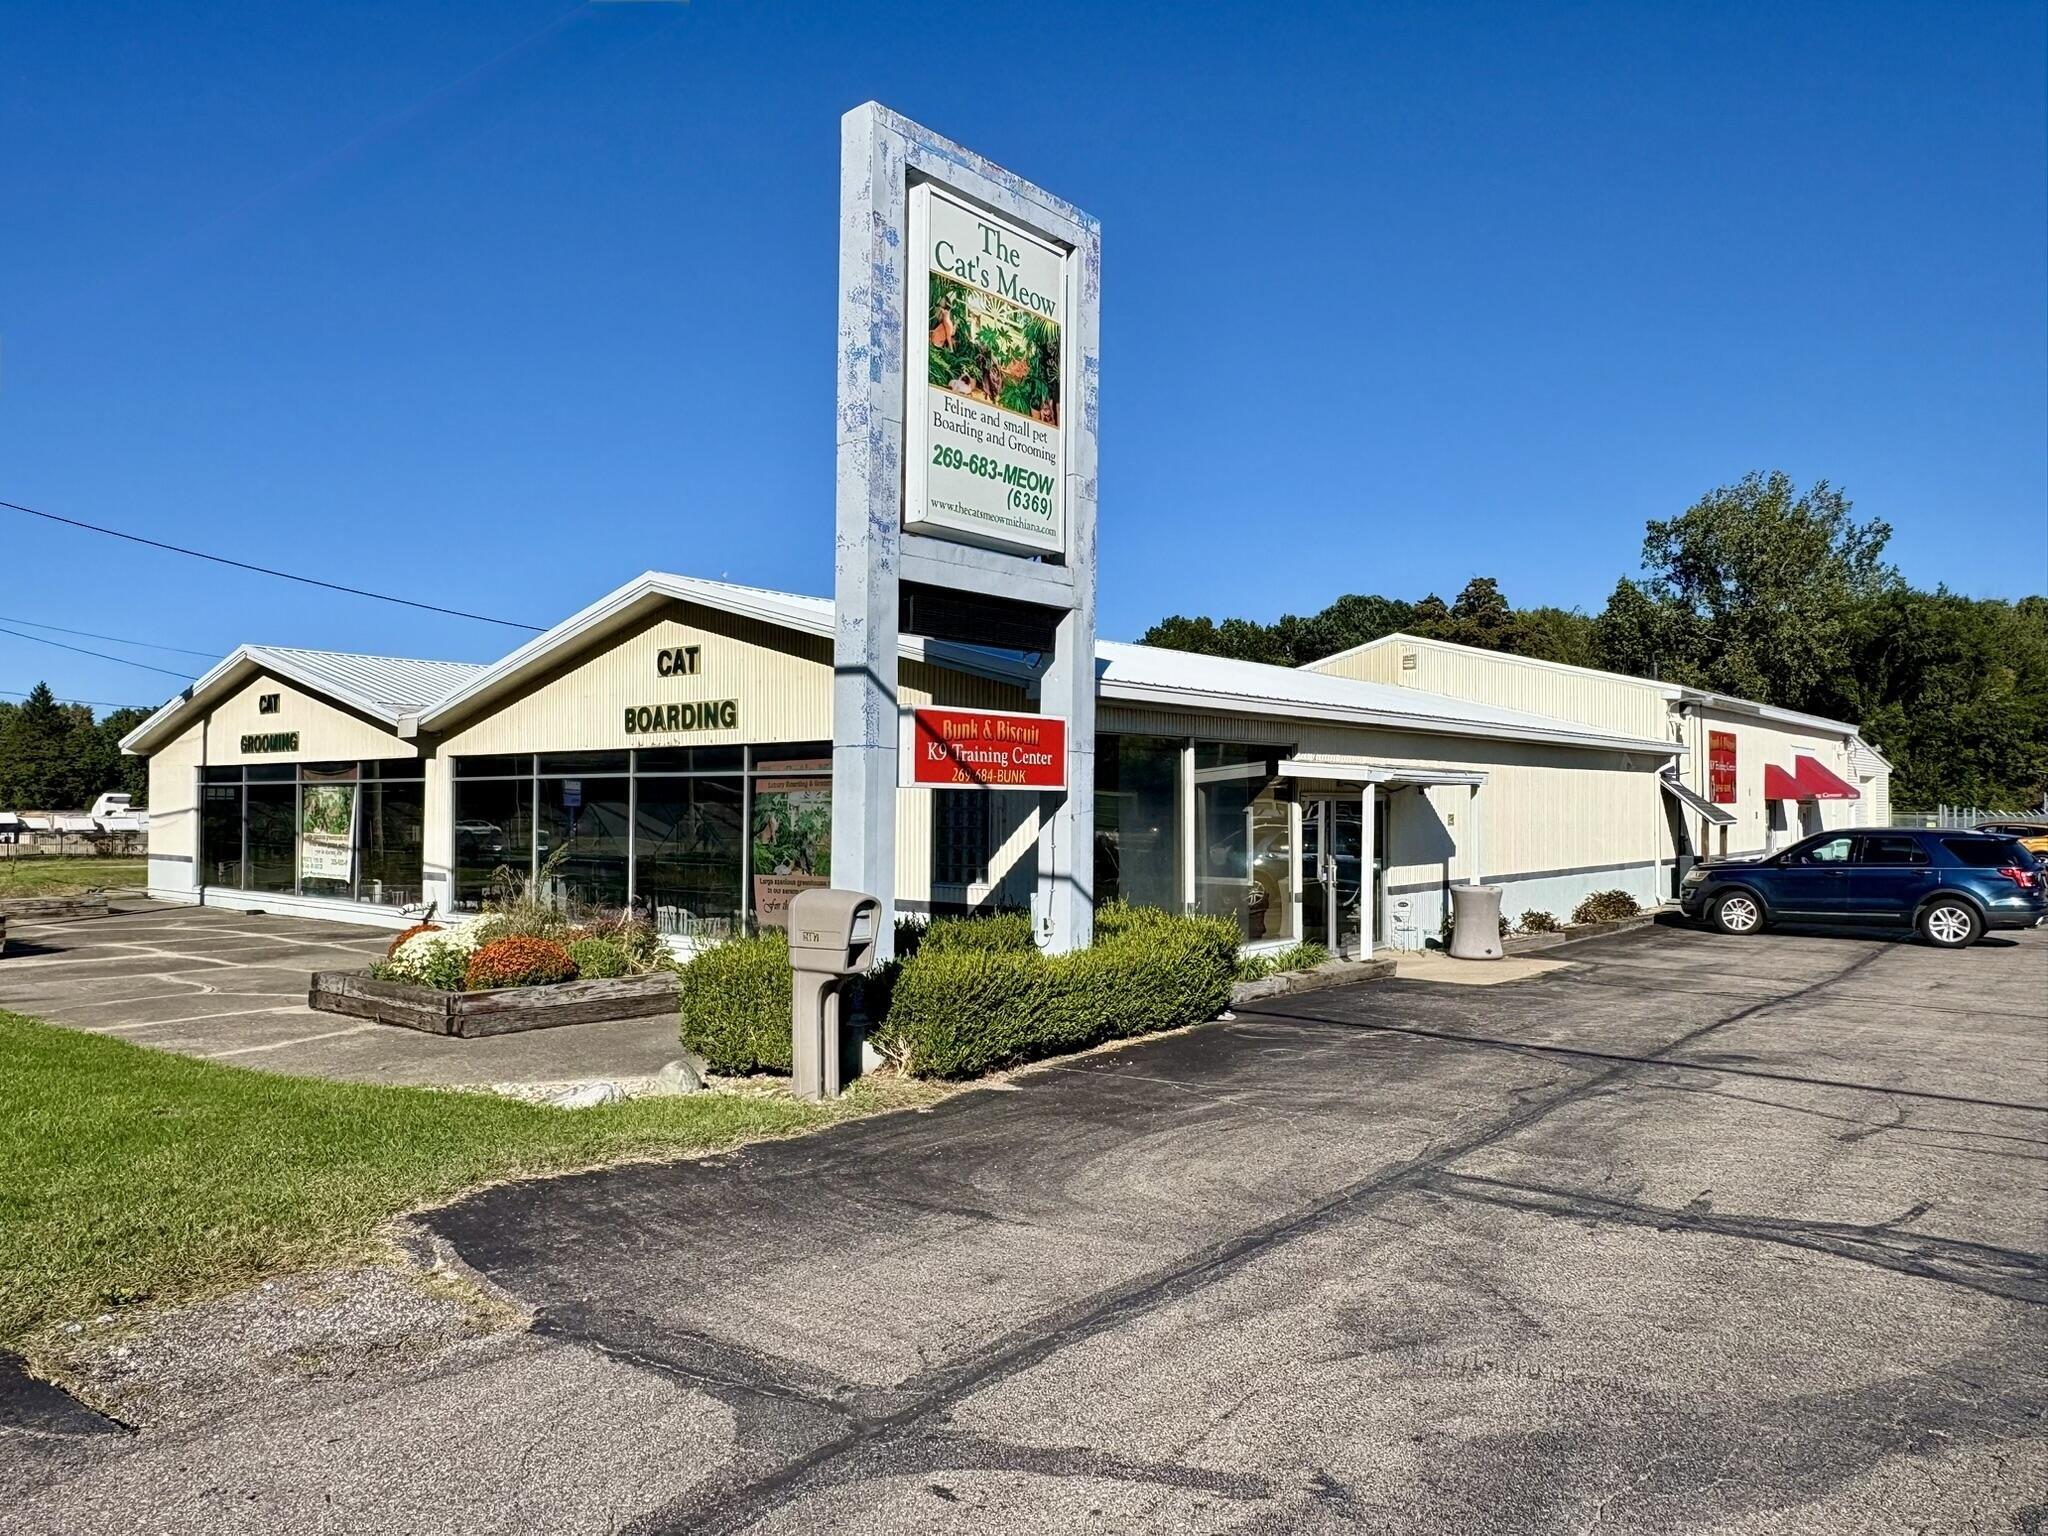
This 11,520 SF well-maintained commercial building offers a flexible layout suited for a wide range of commercial retail service and showroom based users. The building features a 6,470 SF showroom, a 4,330 SF warehouse style storage and work area with 13 foot ceiling height and two grade level overhead doors, and a 545 SF office area. The roof was replaced two years ago and the building has new gas forced air heat and central air conditioning systems. The property sits on approximately 1.22 acres with on site parking for 20 to 25 vehicles. The interior layout is efficient for a single user and can also be configured to accommodate two tenants with separate functional areas. PT OF VILLAGE OF BERTRAND PLAT OF 1836 DES AS FOL: FROM E1/4 PST SEC 14 T8S R17W MEAS S 422.7'TH S89DEG 04'W 1447.3'TH N 0 DEG08'40''E 815.3'TO TRUE POB TH N 0 DEG08' 40''E 150'TH S89DEG53'20''E 355.62 FT TH S 0 DEG06'40''W 150'TH N89 DEG53'20''W 355.71'TO POB
Features
- Age: Over 50 Years Old
- Amenities: Cable Ready
- Building Units: 1
- Cooling System: Central Air
- Heating System: Forced Air
- Legal Description: PT OF VILLAGE OF BERTRAND PLAT OF 1836 DES AS FOL: FROM E1/4 PST SEC 14 T8S R17W... full legal in Supplement Remarks
- MLSID: 26053024
- Parking Spaces: 25
- Rooms: Bathroom 2
- Rooms: Bathroom 3
- Rooms: Bathroom 1
MAP & DIRECTIONS
Copyright © 2026 Michigan Regional Information Center, LLC. All rights reserved. All information provided by the listing agent/broker is deemed reliable but is not guaranteed and should be independently verified. Information being provided is for consumers' personal, non-commercial use and may not be used for any purpose other than to identify prospective properties consumers may be interested in purchasing.