4021 W Michigan Avenue Lansing, MI 48917
Office
MLS #: 1949875
Courtesy Of Keller Williams Northern Michigan
534 E. Front St., Traverse City, MI 49686
534 E. Front St., Traverse City, MI 49686
Property InformationDescription
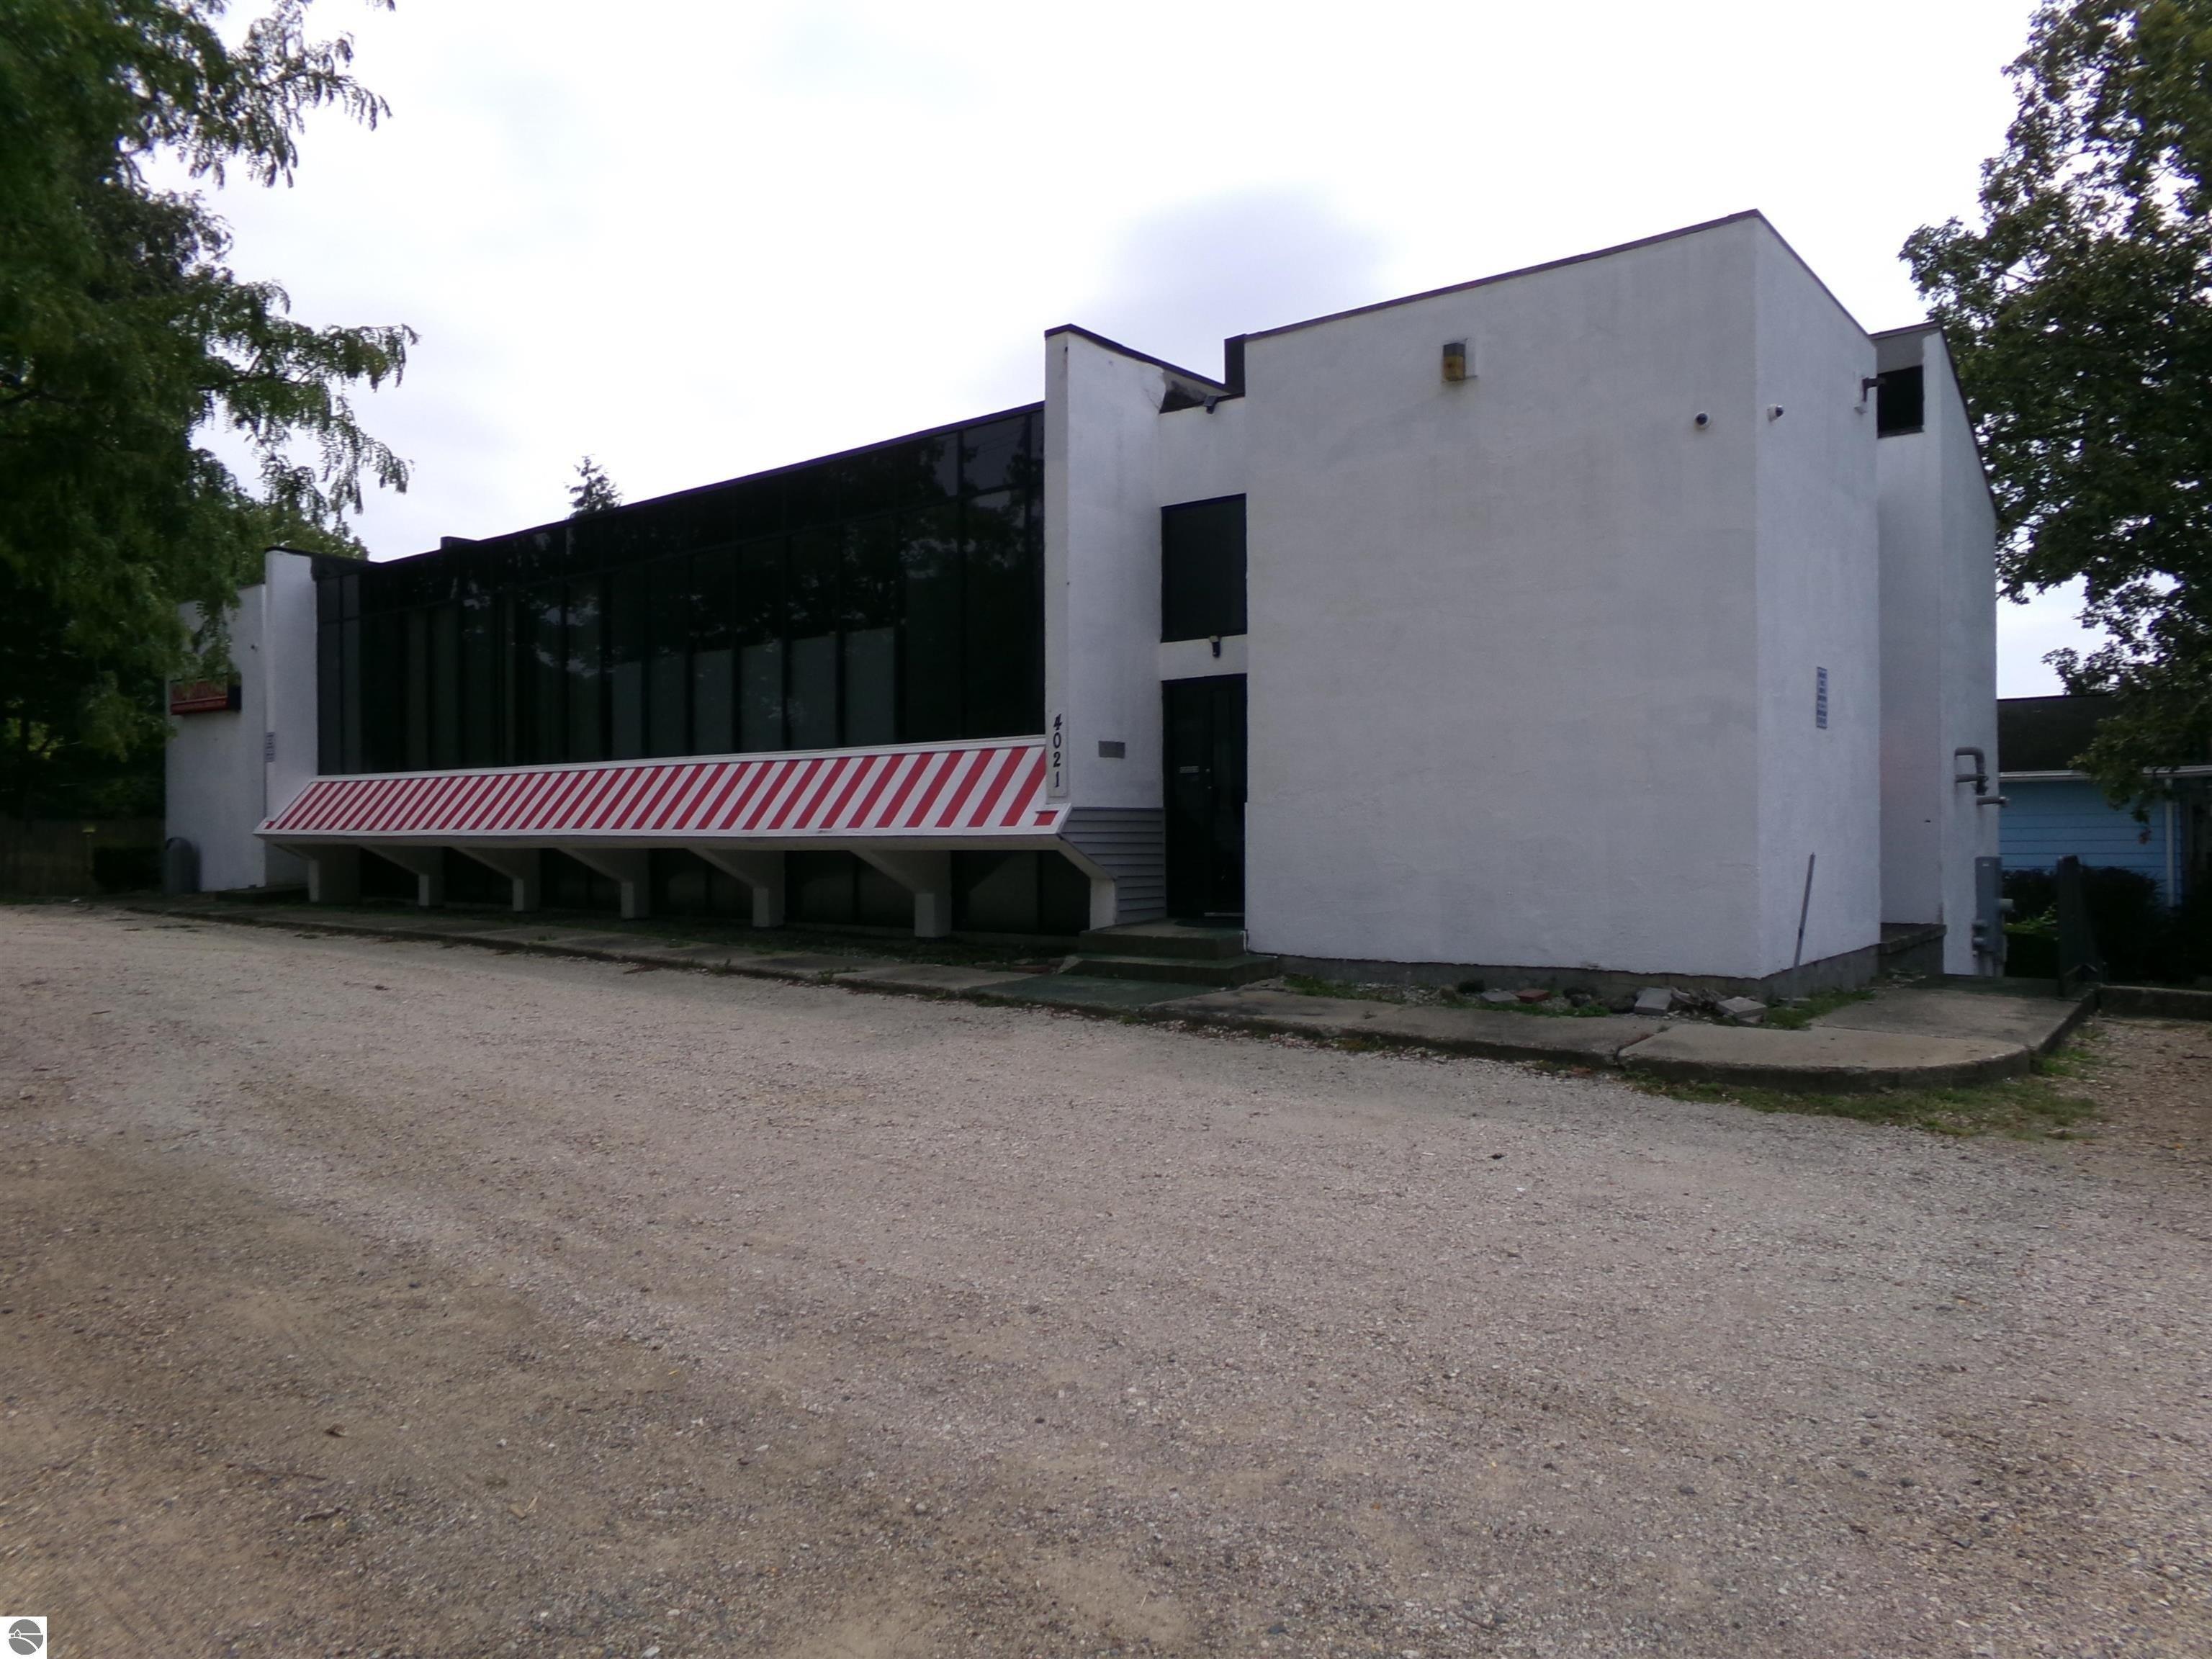
Unlock incredible value with this 5,766 SQ FT bi-level commercial office building, strategically situated at 4021 W. Michigan Ave in Lansing, just west of the Michigan & Wackerly intersection. Featuring striking modern architectural lines, large glass exterior accent windows, and a distinctive awning design, this property offers unique curb appeal and multi-tenant income potential. Property Highlights Include: Generous Footprint - 5,766 total sq ft across two expansive levels. Flexible Layout - Designed with multiple independent office suites, individual private offices, conference rooms, and dedicated waiting/reception areas. Ideal for multi-tenant leasing or owner-users seeking dedicated space with supplemental rental income. Convenient Amenities - Includes 10 single-stall restrooms distributed across both floors to easily support multiple suites and high-occupancy businesses. Ample Parking & Access - Deep lot with extensive front parking space accommodating clients, staff, and delivery access seamlessly, along with additional private parking & access off the back driveway for dedicated staff parking and rear entry doors for access & deliveries. Prime Location - Positioned along a high-visibility corridor in Lansing, this location is ideal for many types of businesses. Whether you are an investor looking to capitalize on multi-suite rental demand or an expanding business seeking a versatile headquarters, this property provides the framework and flexibility to suit your needs. The building currently has 2 seperate meters for multi tenant use. Shed does not stay. Contents of the building could be negotiable, or can be removed prior to closing. Lower level room with all the blue shelving - has a temporary "wall" that could be opened to create another access to make an additional private suite.
Features
- Exterior Type: Frame
- Legal Description: LOTS 153 & 154, CASTLE HILLS SUBDIVISION, ALSO COM NE CORNER LOT 153, N 66 FT, W 86.62 FT, S 66 FT, E TO BEG. SEC. 13, T4N, R3W, DELTA TWP 75
- MLSID: 1949875
- Roof Type: Membrane
- Rooms: Bathroom 8
- Rooms: Bathroom 9
- Rooms: Bathroom 6
- Rooms: Bathroom 7
- Rooms: Bathroom 10
- Rooms: Bathroom 4
- Rooms: Bathroom 5
- Rooms: Bathroom 2
- Rooms: Bathroom 3
- Rooms: Bathroom 1
MAP & DIRECTIONS
Copyright © 2026 Northern Great Lakes Realtors MLS. All rights reserved. All information provided by the listing agent/broker is deemed reliable but is not guaranteed and should be independently verified. Information being provided is for consumers' personal, non-commercial use and may not be used for any purpose other than to identify prospective properties consumers may be interested in purchasing.